×

Pet Policy

ECI's pet friendly communities welcome most breeds of dogs. However, because certain breeds do not thrive in a community environment, we cannot accomodate the following breeds, dogs resembling these breeds or mixes of these breeds: Akita, American Staffordshire Terrier, Bull Terrier, Chow, Doberman, Dogo Argentino, German Shepard, Husky, Pit Bull, Presa Canario, Rottweiler and Wolf Hybrid. Please contact the leasing office for the weight limit at the community.

Maximum 2 pets per apartment.
  • AMENITIES
  • FLOORPLANS
  • GALLERY
  • NEIGHBORHOOD
  • RESIDENTS
  • CONSTRUCTION UPDATES
  • CONTACT
Find Your Home
Contact Our Team Virtual Tours
The Averly Richmond Hill Logo
  • AMENITIES
  • FLOORPLANS
  • GALLERY
  • NEIGHBORHOOD
  • RESIDENTS
  • CONSTRUCTION UPDATES
  • CONTACT
Find Your Home
  • 96 Grace Miner Ln | Richmond Hill, GA 31324
  • Call us at (912) 214-7611
  • Virtual Tours
  • Contact Our Team
The Averly Richmond Hill Logo
Find Your Home
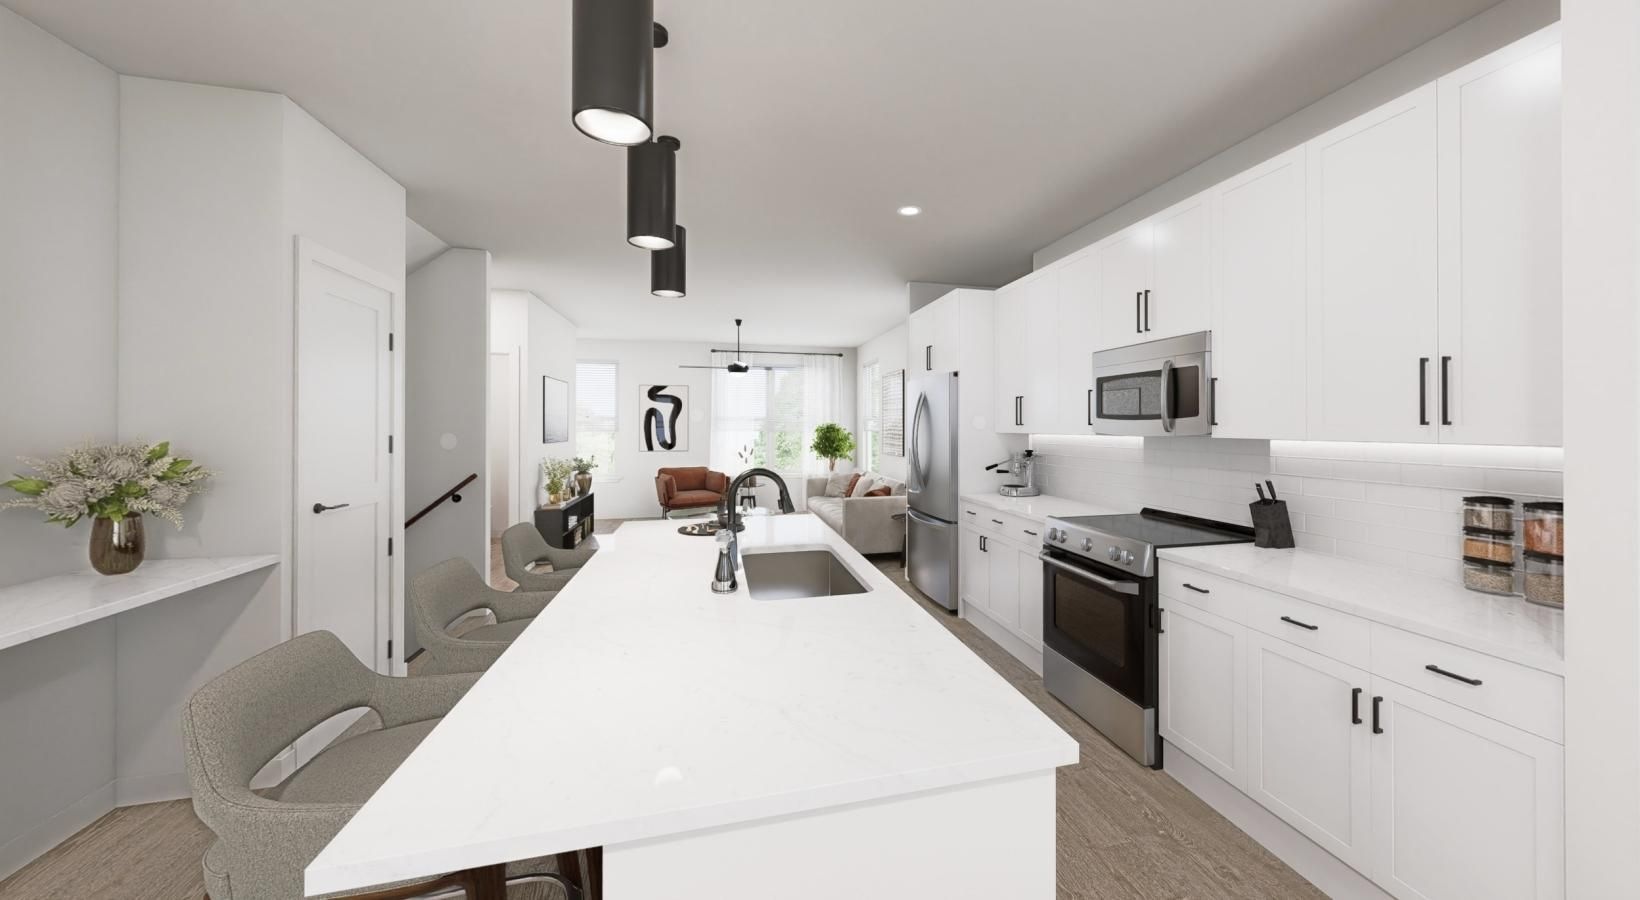
a kitchen with white cabinets

FLOORPLANS

Bedrooms
to
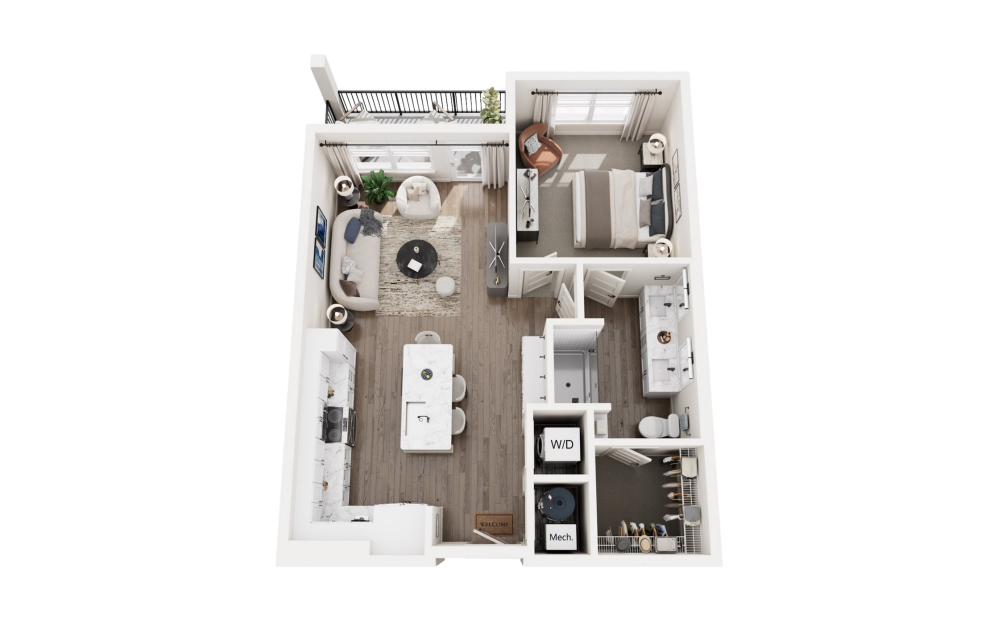
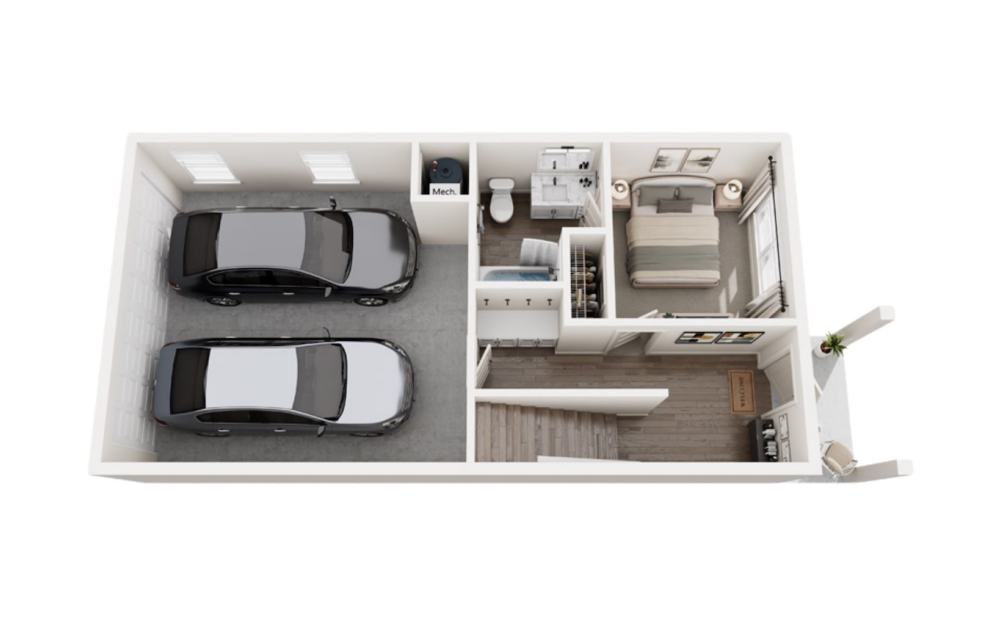
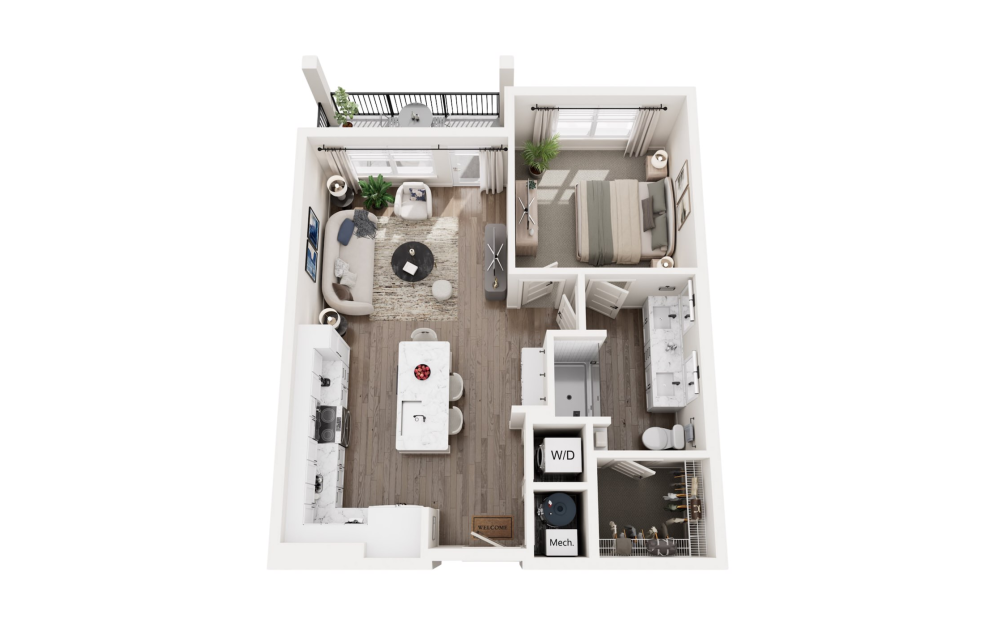
A3A - 1 bedroom floorplan layout with 1 bathroom and 742 square feet
View Floorplan

A3A

1 bed1 bath742 sq. ft.
Contact Us
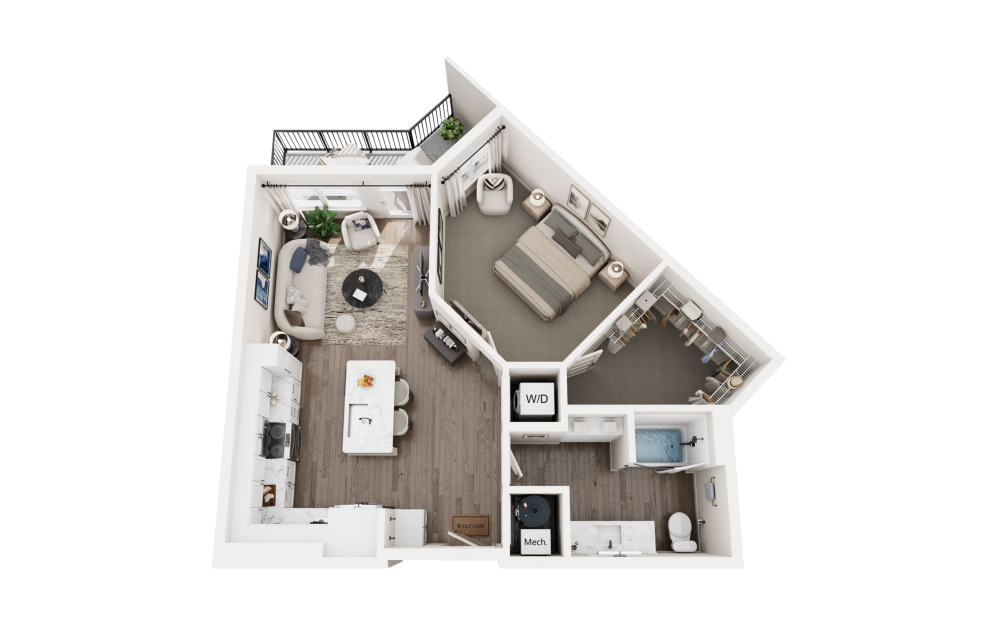
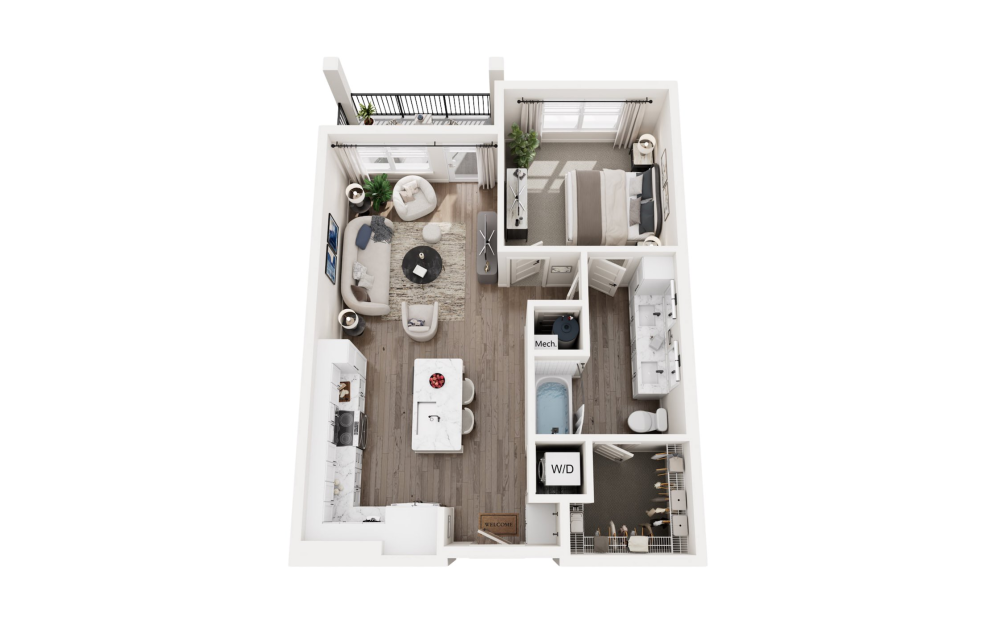
A1 - 1 bedroom floorplan layout with 1 bathroom and 754 square feet
View Floorplan

A1

1 bed1 bath754 sq. ft.

Contact Us
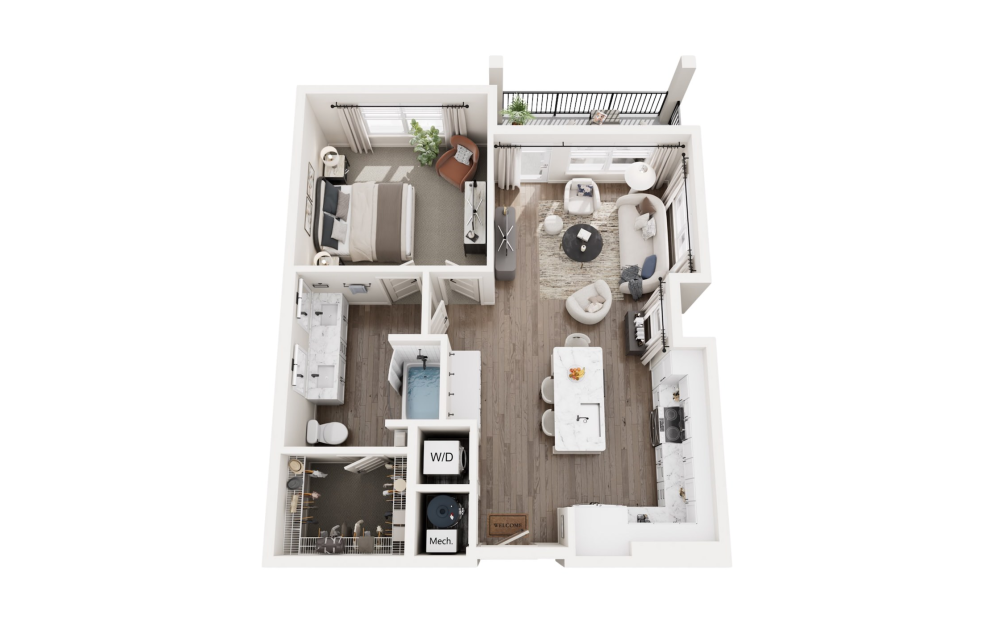
A3 - 1 bedroom floorplan layout with 1 bathroom and 781 square feet
View Floorplan

A3

1 bed1 bath781 sq. ft.

Contact Us
A2 - 1 bedroom floorplan layout with 1 bathroom and 797 square feet
View Floorplan

A2

1 bed1 bath797 sq. ft.

Contact Us
A4 - 1 bedroom floorplan layout with 1 bathroom and 807 square feet
View Floorplan

A4

1 bed1 bath807 sq. ft.

Contact Us
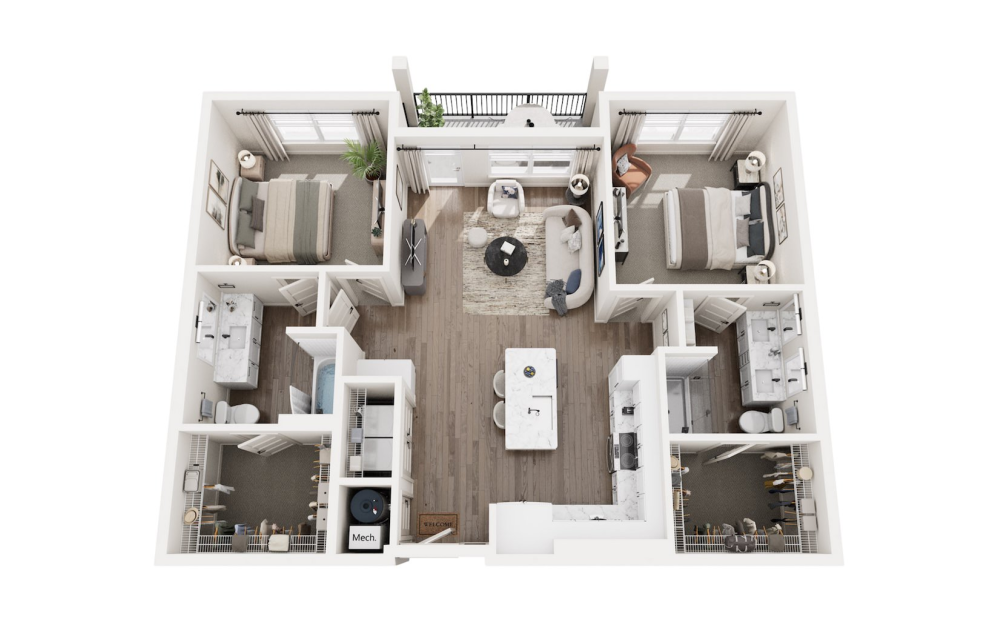
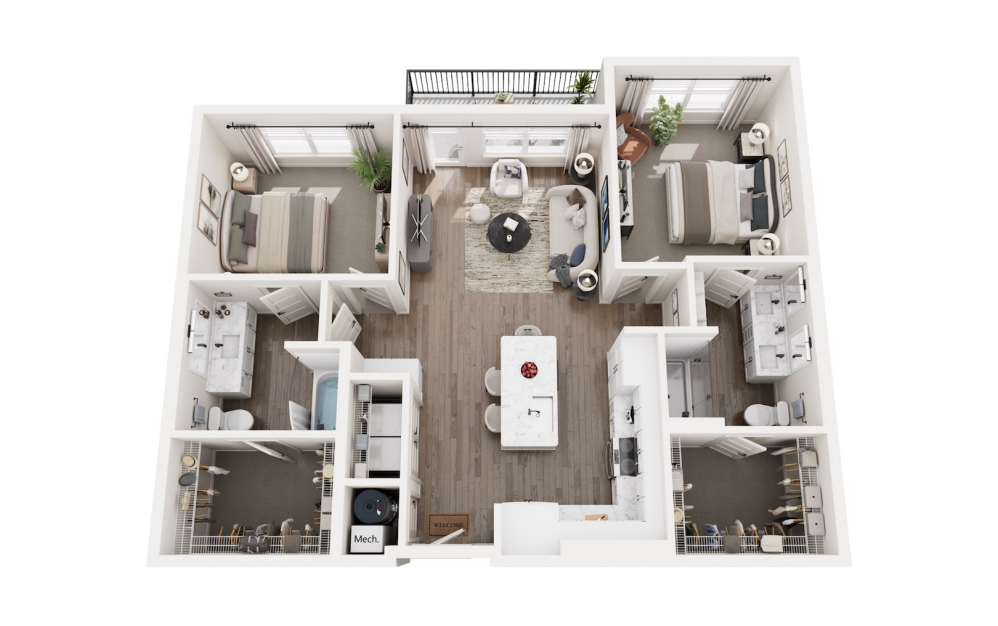
B1 - 2 bedroom floorplan layout with 2 bathrooms and 1129 square feet
View Floorplan

B1

2 bed2 bath1129 sq. ft.

Contact Us
B2 - 2 bedroom floorplan layout with 2 bathrooms and 1138 square feet
View Floorplan

B2

2 bed2 bath1138 sq. ft.

Contact Us
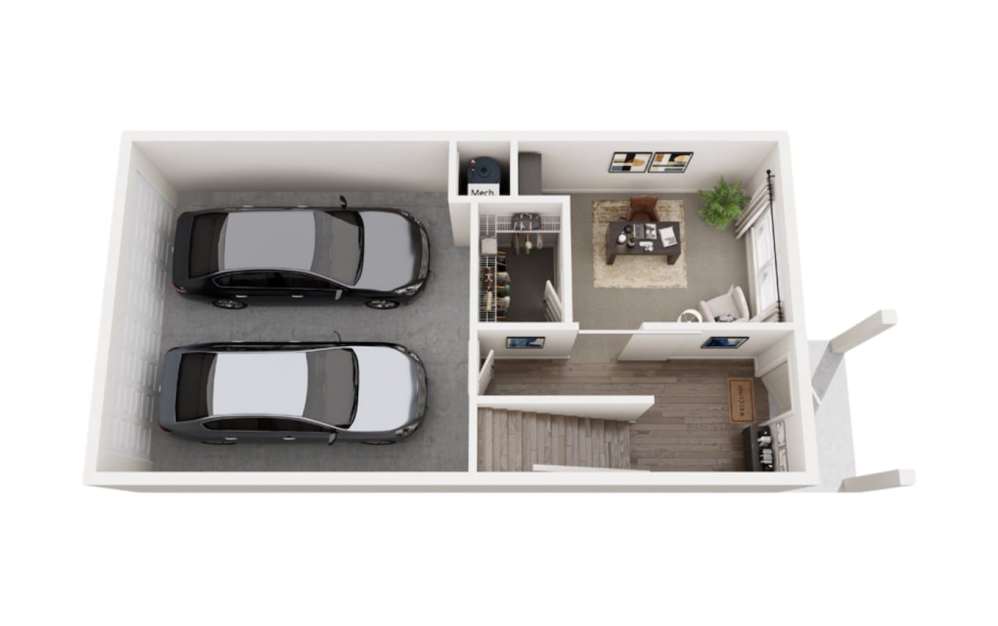
D2 - 2 bedroom floorplan layout with 2.5 bathrooms and 1851 square feet
View Floorplan

D2

2 bed2.5 bathDen1851 sq. ft.

Contact Us
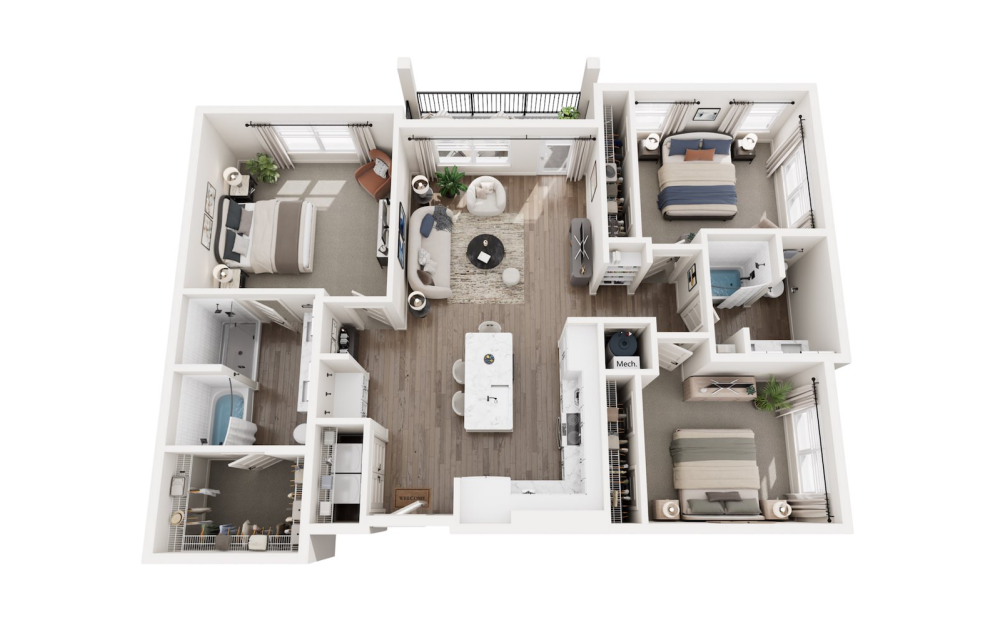
C2 - 3 bedroom floorplan layout with 2 bathrooms and 1442 square feet
View Floorplan

C2

3 bed2 bath1442 sq. ft.

Contact Us
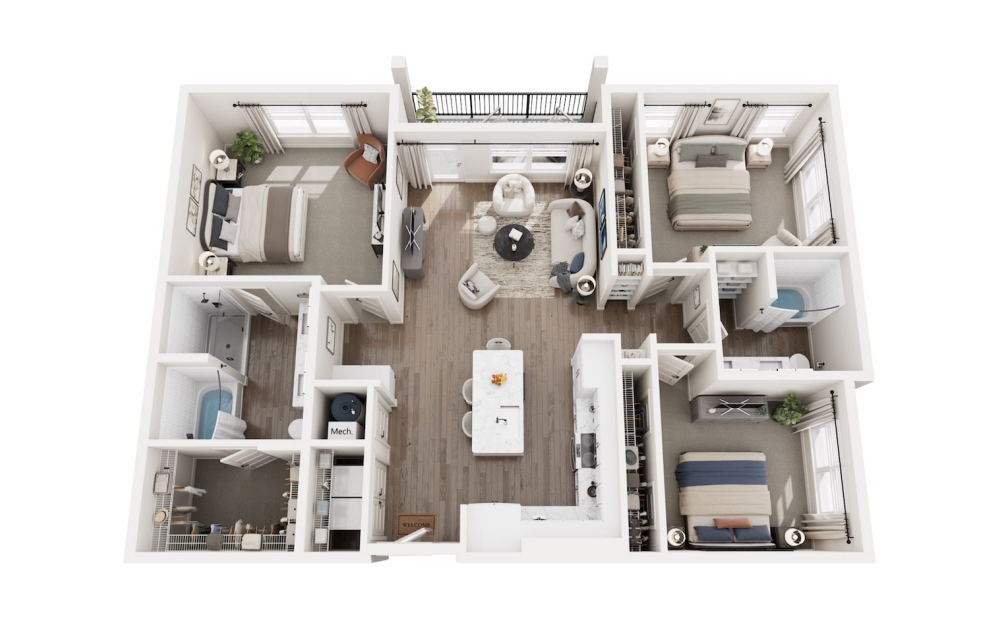
C1 - 3 bedroom floorplan layout with 2 bathrooms and 1452 square feet
View Floorplan

C1

3 bed2 bath1452 sq. ft.

Contact Us
D1 - 3 bedroom floorplan layout with 3.5 bathrooms and 1984 square feet
View Floorplan

D1

3 bed3.5 bath1984 sq. ft.

Contact Us

Floorplans are artist’s rendering. All dimensions are approximate. Actual product and specifications may vary in dimension or detail. Not all features are available in every rental home. Prices and availability are subject to change. Please see a representative for details.
DESIGNED FOR MODERN LUXURY.

View Floorplans View Amenities
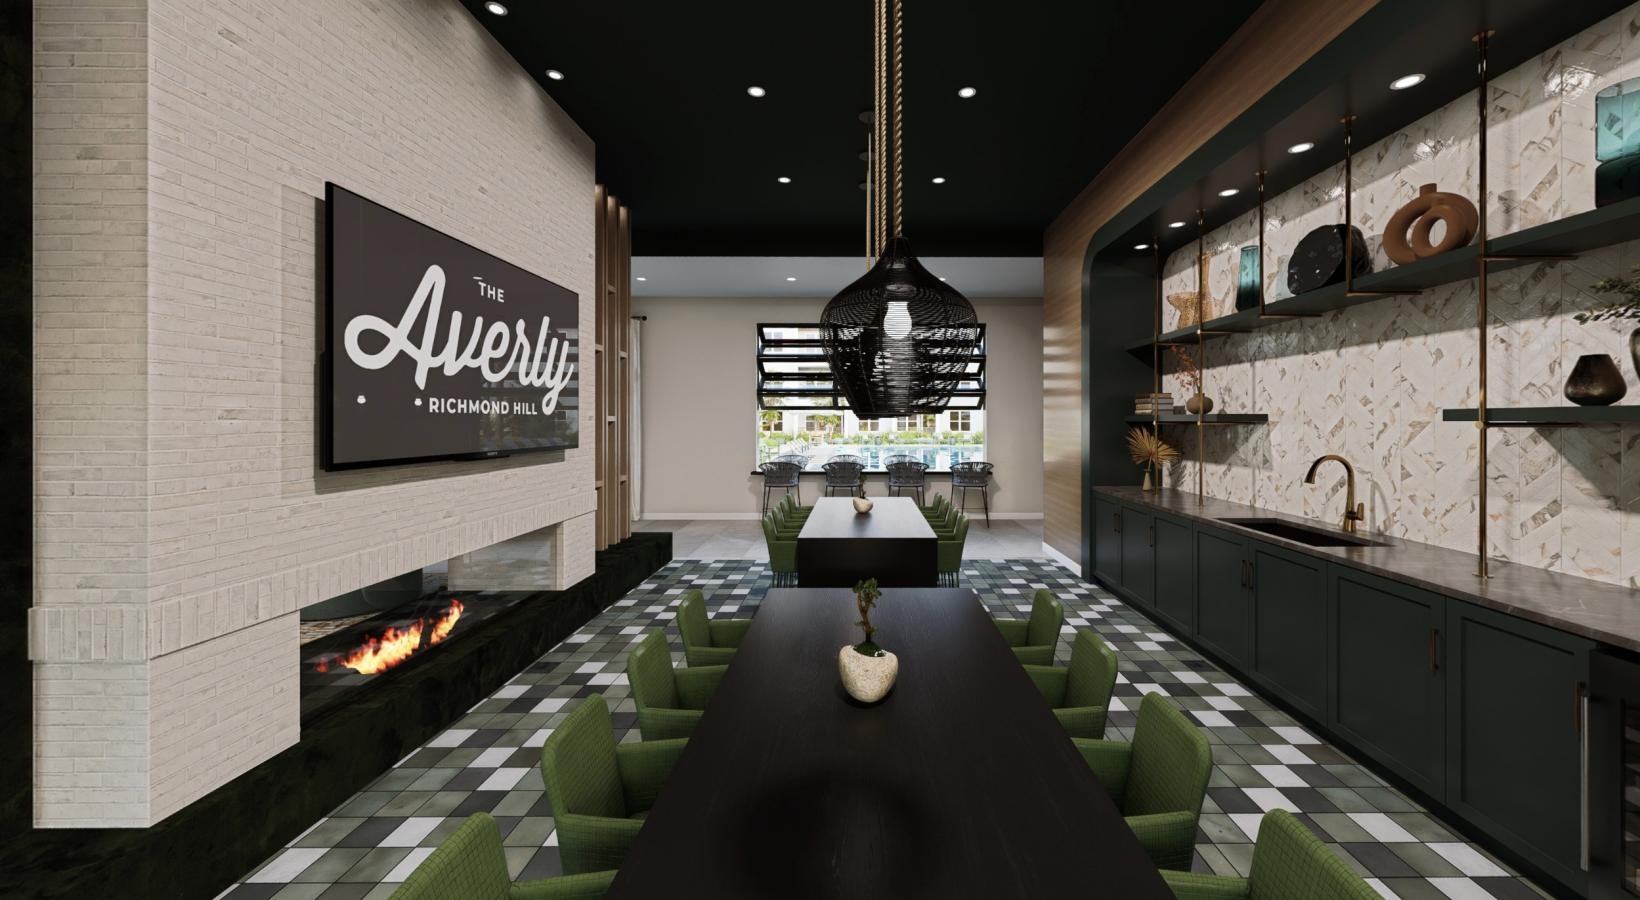
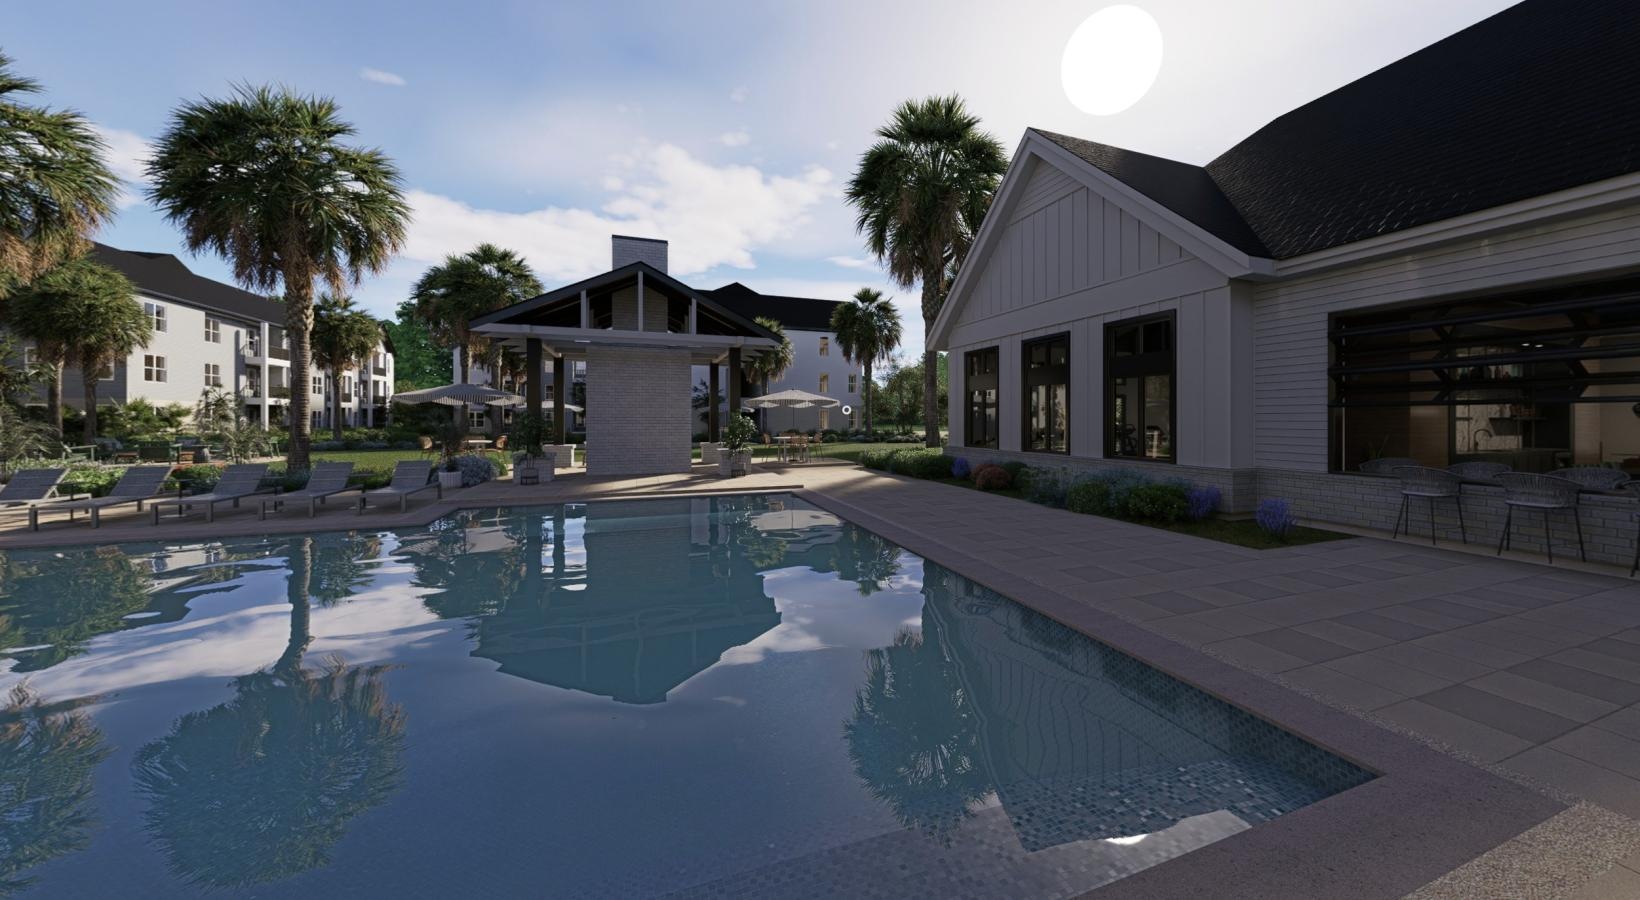
a room with a couch and a table a bedroom with a bed and a lamp a kitchen with white cabinets a room with a table and chairs a swimming pool in a courtyard
The Averly Richmond Hill 96 Grace Miner Ln Richmond Hill, GA 31324 Call us at (912) 214-7611
Pet Policy
  • AMENITIES
  • FLOORPLANS
  • GALLERY
  • NEIGHBORHOOD
  • RESIDENTS
  • CONSTRUCTION UPDATES
  • CONTACT
  • © Copyright 2026 The Averly Richmond Hill. All Rights Reserved.

  • Privacy Policy
  • Site Map

This site uses cookies to improve your browsing experience. By using our site you agree to our use of cookies.

I Agree
How We Use Your Data Contact Us